Affordable Living Solutions Company | Modular & Expandable Homes Australia-Wide
9,500mm
🇦🇺 Delivering Australia-Wide

Affordable living.
Smart solutions.
Delivered.

Modern modular and expandable homes from 16ft to 40ft. PODs, Expandables and Class 1A home options. Built for real Australian life.

16ft
Starting size
40ft
Largest model
8+
POD models
AU
Nationwide
Australian Owned Class 1A Options Available Delivered Nationwide 16ft to 40ft Range South Australia Based From $30,000 Australian Owned Class 1A Options Available Delivered Nationwide 16ft to 40ft Range South Australia Head Office From $30,000

Our Range

A home for every situation.

Browse All Products →

Requirements depend on the home you choose, your property and how you plan to use it. Check with your local council before purchasing. Images are illustrative and may show furniture, landscaping, decking or upgrades that are not included in the advertised price.

Expandable Homes

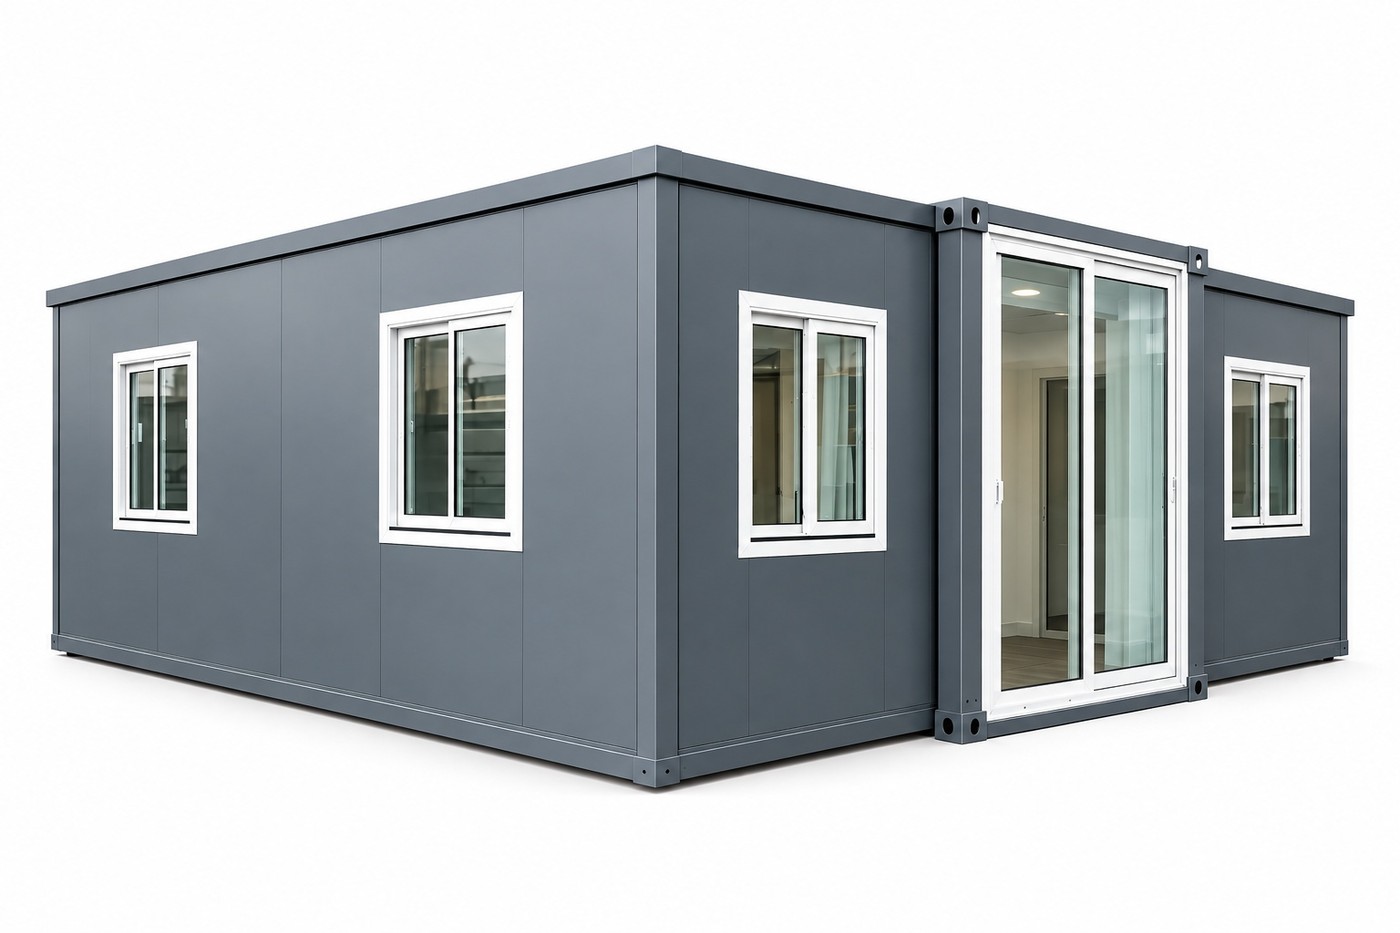
20 Foot Expandable
Expandable · Compact
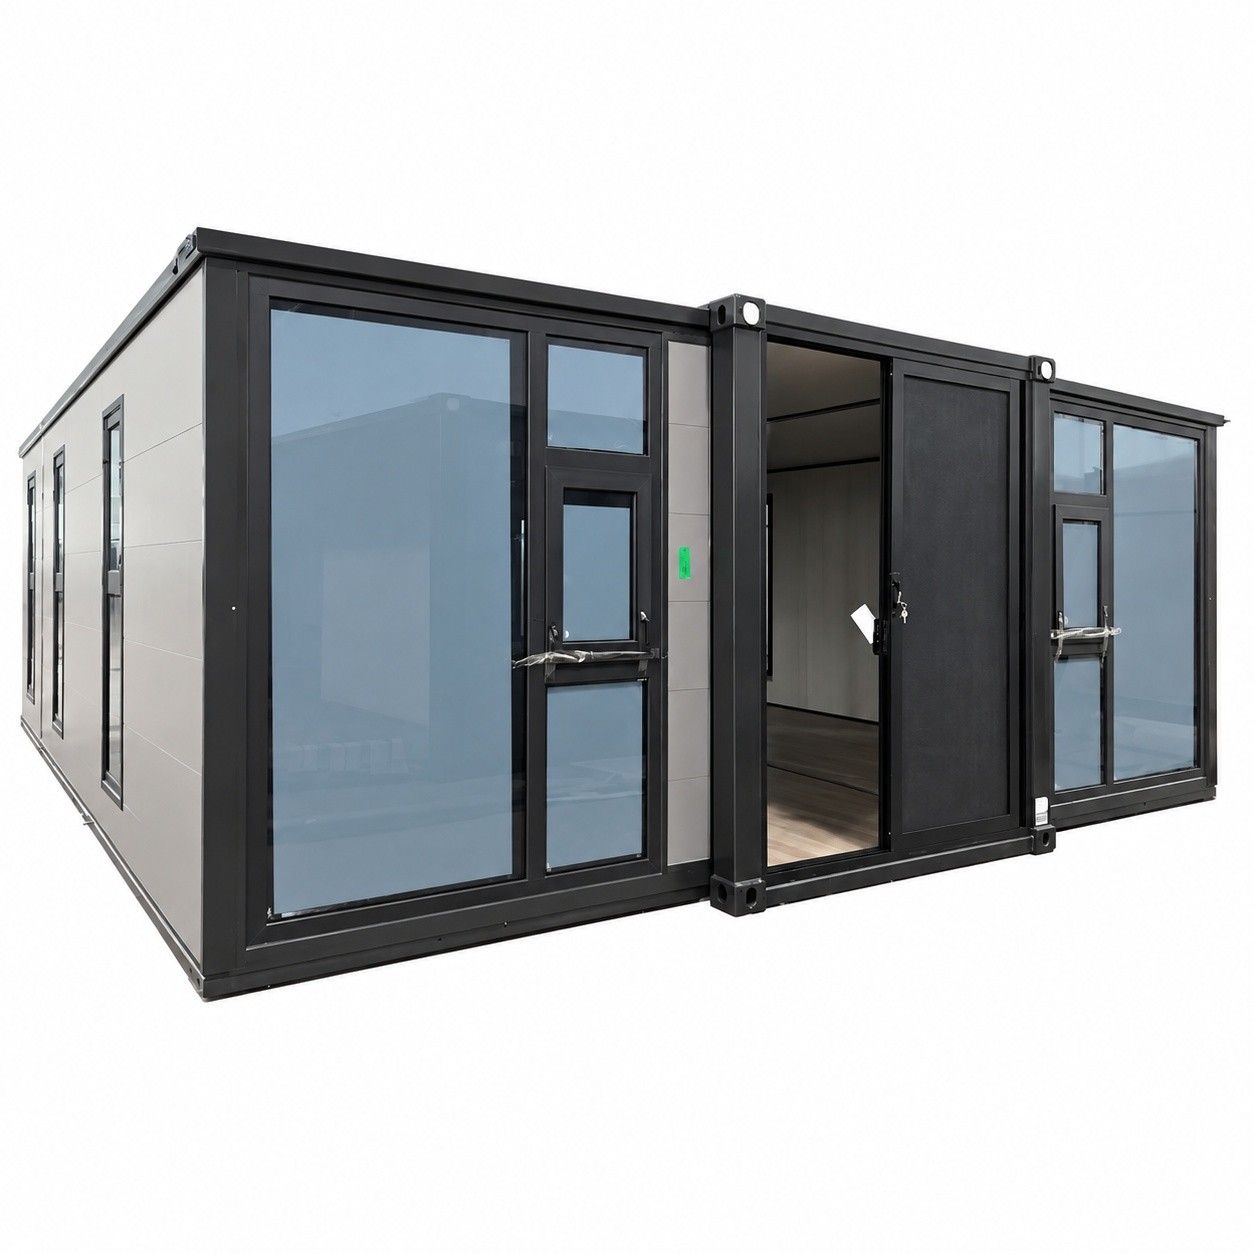
20FT Expandable Home

The 20 Foot Expandable Home is a practical and versatile compact home designed to maximise usable living space while remaining easy to transport and install. Expanding on site to approximately 37m², it offers a comfortable layout with the essential spaces needed for everyday living.

$38,500
Incl. GST · AUD
30 Foot Expandable
Expandable · Mid-Size
30FT Expandable Home

The 30 Foot Expandable Home offers a generous step up in space and flexibility, opening on site to approximately 57–58m² of living area. With an open-plan living space, kitchen, bathroom and flexible 2–3 bedroom configurations, it provides a practical option for larger households or those wanting more room to live comfortably.

$49,500
Incl. GST · AUD
40 Foot Expandable
Expandable · Largest
40FT Expandable Home

The 40 Foot Expandable Home is the largest standard model in the range, designed for those wanting generous living space and greater flexibility. Expanding to approximately 75m², it offers a spacious open-plan layout with a full kitchen, bathroom and flexible 2–3 bedroom configurations.

$60,500
Incl. GST · AUD

Pod Homes

D01 Pod
POD Home · Premium Range
D01 Pod
2 Bedrooms · 2 Bathrooms

The D01 Pod is a spacious two-level modular home combining contemporary architectural design with a practical, light-filled layout. Offering approximately 74m² across two levels, it provides generous living space within a distinctive modern design.

$148,500
Incl. GST · AUD
M01 Pod
POD Home · 2 Bed
M01 Pod
2 Bedrooms · 2 Bathrooms

The M01 Pod is a spacious two-bedroom, two-bathroom modular home offering approximately 46m² of practical, well-appointed living space.

$110,000
Incl. GST · AUD
V09 Pod
POD Home · Contemporary
V09 Pod
1 Bedroom · 1 Bathroom

The V09 Pod is a contemporary one-bedroom modular home with a full kitchen and bathroom.

$99,000
Incl. GST · AUD
V06 Pod
POD Home · Modern
V06 Pod
1 Bedroom · 1 Bathroom

The V06 Pod is a flat-roof modular home with a contemporary profile, large glass panels and a full kitchen and bathroom.

$99,000
Incl. GST · AUD
D07 Pod
POD Home
D07 Pod
2 Bedrooms · 1 Bathroom

The D07 Pod combines contemporary modular design with a practical two-bedroom layout, creating a comfortable and versatile living space within a compact footprint.

$88,000
Incl. GST · AUD
Z06 Pod
POD Home · Sleek
Z06 Pod
1 Bedroom · 1 Bathroom

The Z06 Pod combines contemporary architectural styling with an efficient one-bedroom layout, creating a comfortable and practical modular living space across approximately 34.2m².

$77,000
Incl. GST · AUD
V05 Pod
POD Home · Great Value
V05 Pod
1 Bedroom · 1 Bathroom

The V05 Pod offers a stylish and efficient modular living space with a comfortable one-bedroom layout, modern finishes and extensive glazing within a compact 34.2m² footprint.

$77,000
Incl. GST · AUD
E03 Pod
POD Home · Entry Level
E03 Pod
1 Bedroom · 1 Bathroom

The E03 Pod is a compact and contemporary modular home designed to deliver comfortable living within an efficient 18m² footprint, incorporating dedicated living, kitchen, bedroom and bathroom areas.

$60,500
Incl. GST · AUD

Studios

Apple Cabin Studio
Studio · Cabin Style
Apple Cabin Studio
Modern Backyard Studio

The Apple Cabin Studio combines contemporary design with practical compact living, creating a stylish and versatile space for accommodation or everyday use.

$40,000
Incl. GST · AUD
20ft Sliding Studio
Studio · Sliding Design
20FT Sliding Studio
Compact Living Made Simple

A compact and practical studio designed to create a comfortable, self-contained space within a small footprint. The sliding design opens to provide additional internal living space, with a functional layout incorporating a kitchen, bathroom and flexible living/sleeping area.

$40,000
Incl. GST · AUD
20ft Flat Pack Studio
Studio · Best Value
20FT Flat Pack Studio
Affordable Extra Space

The 20FT Flat-Pack Studio is a practical and versatile compact living option, designed for efficient transport and straightforward on-site assembly.

$30,000
Incl. GST · AUD

Portable Bathrooms / Portable Toilets

Portable Bathroom
Toilet & Shower Portable Bathroom
Portable Bathroom
Ready When You Need It

A practical self-contained bathroom solution combining a shower, toilet and vanity within one compact portable unit. Designed for convenient installation, it provides a functional bathroom option for modular, rural, temporary and remote applications.

$15,000
Incl. GST · AUD
Single Portable Toilet
Compact Portable Unit

The Single Portable Toilet is a compact, self-contained facility designed to provide a practical and reliable bathroom solution where permanent infrastructure is unavailable or additional facilities are required.

$10,000
Incl. GST · AUD
Double Portable Toilet
Two-Unit Portable Toilet

The Double Portable Toilet provides two separate toilet facilities within one practical portable unit, offering an efficient solution for sites requiring greater capacity without the need for permanent bathroom infrastructure.

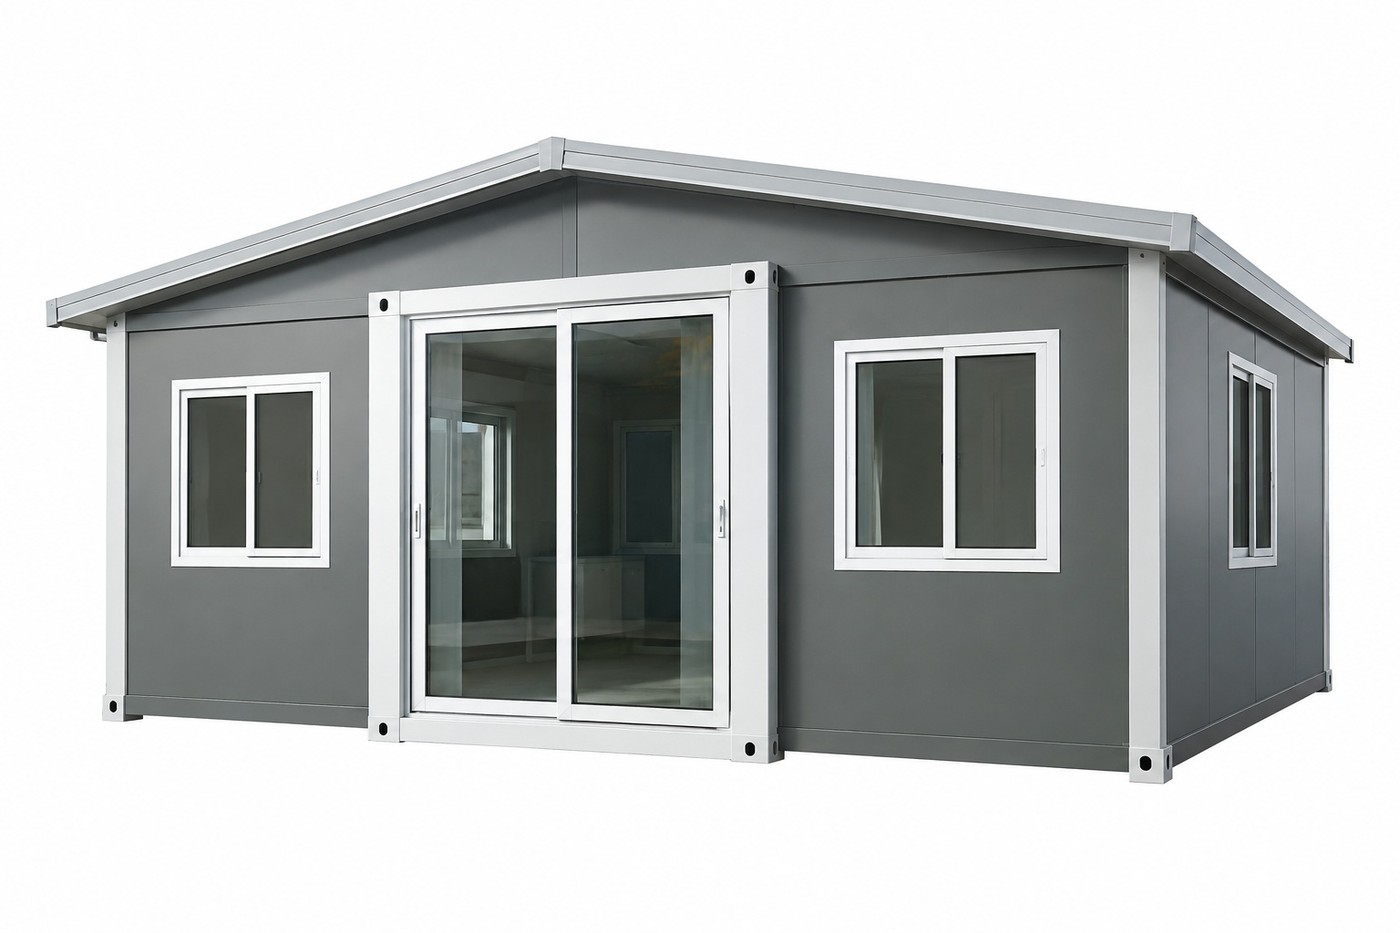
$12,000
Incl. GST · AUD

Why Modular Homes?

A smarter, more flexible way to create space.

Modular homes offer a streamlined alternative to traditional construction, with greater predictability, flexible options and less disruption at your property.

More Predictable Pricing

Clearer product pricing helps you understand costs earlier and plan your project with greater confidence.

Faster Construction Process

Much of the home is manufactured off-site, helping reduce the amount of construction work required at your property.

Flexible Configurations

Different sizes, layouts and product options make modular homes suitable for a wide range of needs.

Less On-Site Disruption

Off-site manufacturing can significantly reduce the time, trades and construction activity required on your property.

Transportable Options

Selected models are designed to be transported to site, offering greater flexibility where applicable.

Options For Different Budgets

With multiple home styles, sizes and configurations available, customers can explore options suited to different budgets and property requirements.

The Process

Simple from start to finish.

A clear, guided process from your first enquiry through to delivery and installation.

Stage 01
Discovery

Tell us what you're looking for. We'll discuss your preferred home, floorplan, inclusions, budget and what you want to achieve.

Stage 02
Customise & Quote

We'll work through your chosen design, inclusions and upgrades and provide a tailored quote.

Stage 03
Secure Your Order

A 10% deposit secures your pricing and allows planning and approvals to begin. Refund conditions apply.

Stage 04
Meet Your Project Manager

Once your order is secured, your project manager will explain the next stages, get your project underway and keep you updated throughout the process.

Stage 05
Approvals

Private certifiers assess site feasibility and council compliance before manufacturing. Our team supports the approval process with the required documentation and updates.

Stage 06
Manufacturing

Your project manager oversees the controlled manufacturing process and our team keeps you updated throughout the build.

Stage 07
Delivery & Installation

We coordinate delivery, installation by qualified builders and final handover through one managed service.

Every project is unique. Timeframes vary depending on council approvals, site conditions and individual project requirements.

Important Information — Council Approvals

  • This project is subject to obtaining the relevant local council approvals.
  • No work will commence until the required formal approval has been granted.
  • If council approval is not obtained and no works have commenced, cancellation and refund conditions apply, less applicable council/application and associated costs incurred.
  • Costs already incurred for design, engineering, approvals, procurement or third-party services may be deducted from any refundable amount.
  • Council-mandated changes that affect scope, cost or compliance may result in variations to pricing and/or project timelines.

Make It Yours

Standard inclusions & optional upgrades.

What's typically included varies by model — each product's own specification is the source of truth. Optional upgrades below are shown with a “from” price and are not available on every model.

Availability varies by product — ask our team about compatibility for your selected home before ordering.

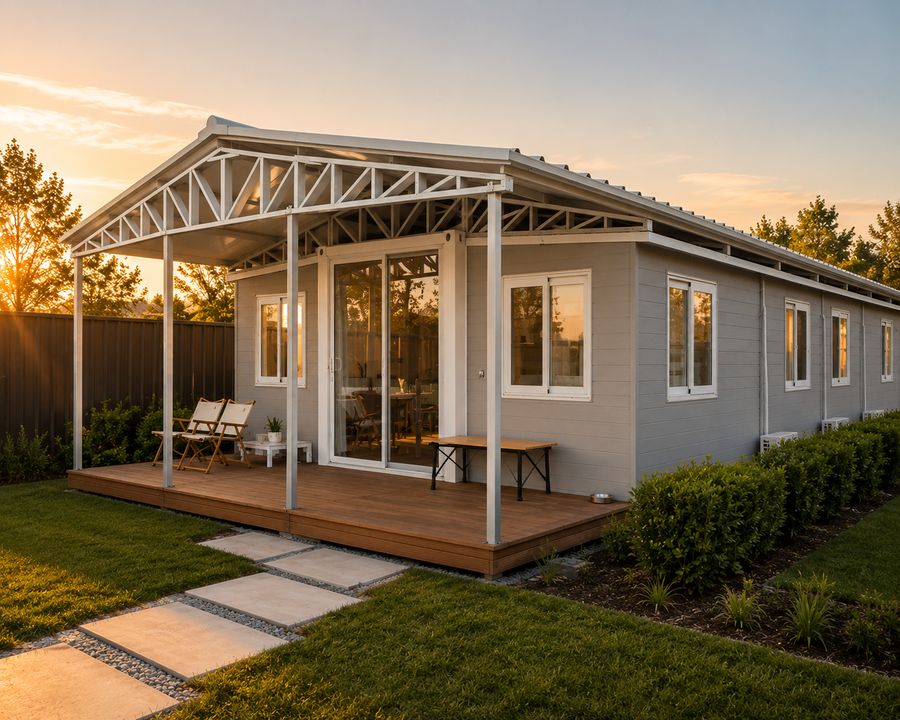
Pitched Roof Upgrade
Exterior
Pitched Roof Upgrade
From $3,000
Upgrade your Expandable Home with a pitched roof for a more residential appearance and enhanced architectural finish.
Available on selected models
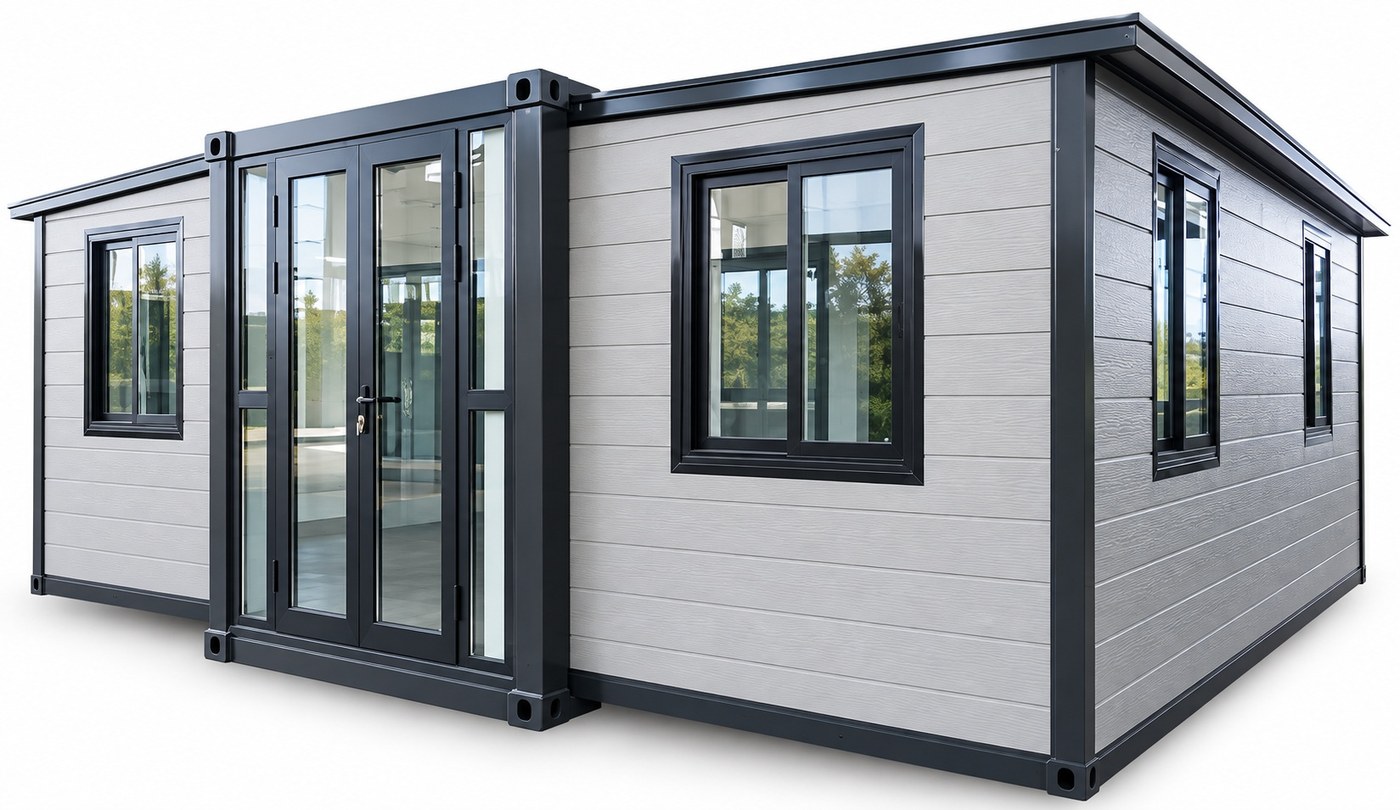
External Cladding
Exterior
External Cladding
From $2,000
Upgrade your Expandable Home with external cladding for a more refined, residential-style finish.
Available on selected models
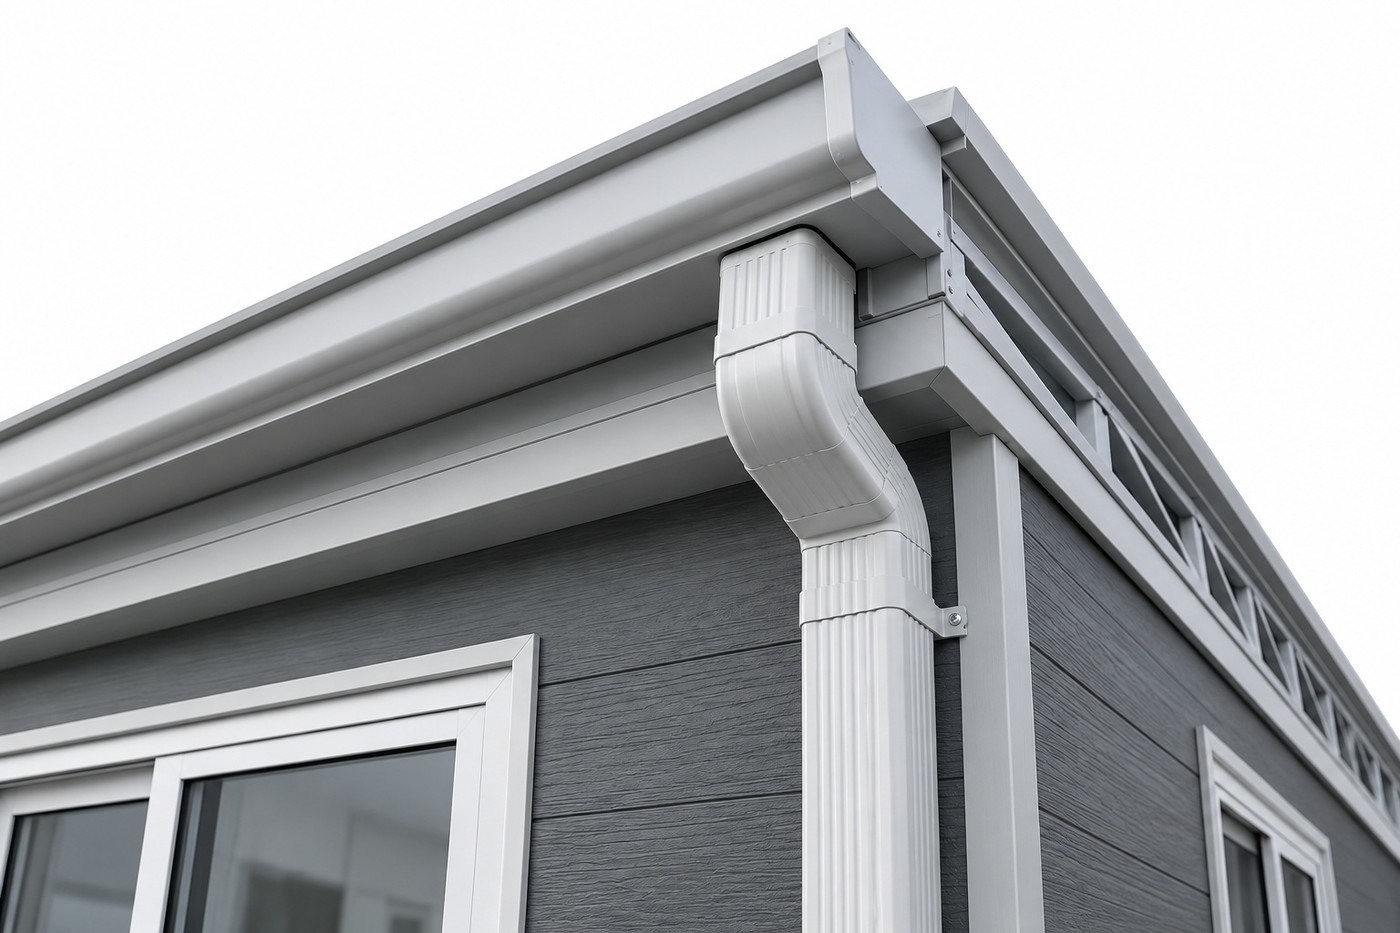
Guttering Upgrade
Exterior
Guttering Upgrade
From $1,000
Complete your home with optional guttering designed to help manage rainwater runoff while creating a clean, finished appearance.
Available on selected models
Roof Height Upgrade
Exterior
Roof Height Upgrade
From $1,000
Increase the internal ceiling height of your Expandable Home from 2.26m to 2.4m for a more open and spacious feel.
Available on selected models
Balcony Upgrade
Outdoor Living
Balcony Upgrade
From $3,000
An outdoor balcony area, adding usable outdoor living space.
Available on selected models
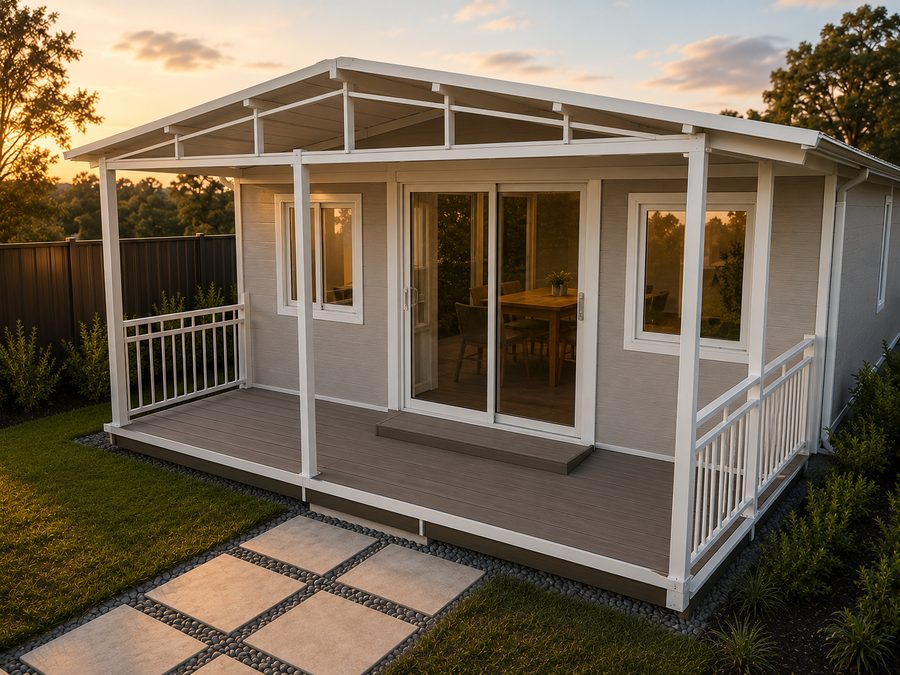
Porch Upgrade
Outdoor Living
Porch Upgrade
From $1,500
A covered entry porch, adding a transition space at the front door.
Available on selected models
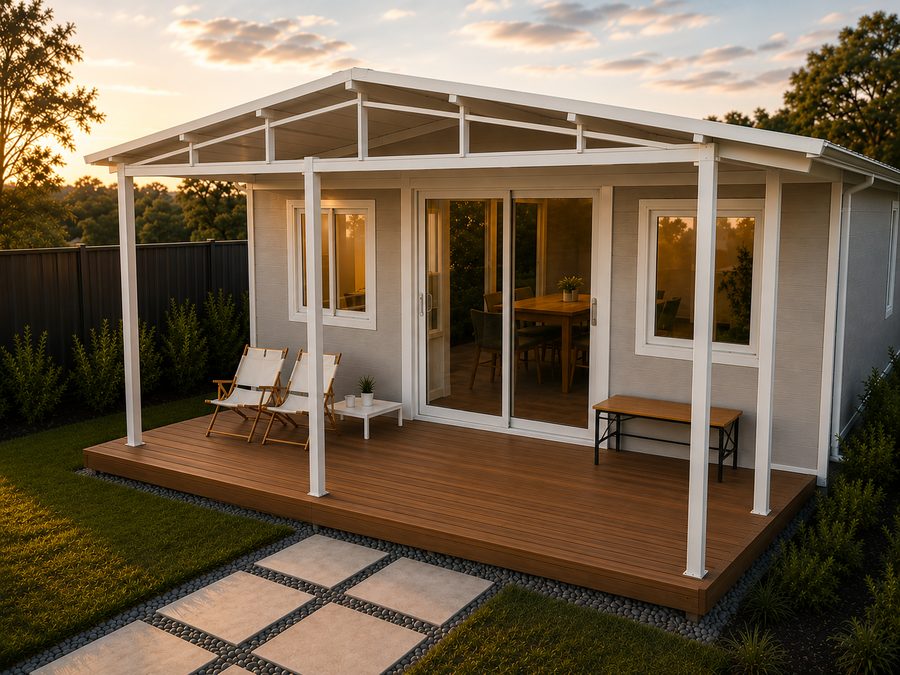
Decking Upgrade
Outdoor Living
Decking Upgrade
From $1,500
Outdoor decking, extending your usable outdoor living area.
Available on selected models
Walled Window Upgrade
Space & Design
Walled Window Upgrade
$2,000
Add clear-glass walled windows to your Expandable Home for more natural light, outdoor views and a modern finish.
Available on selected models
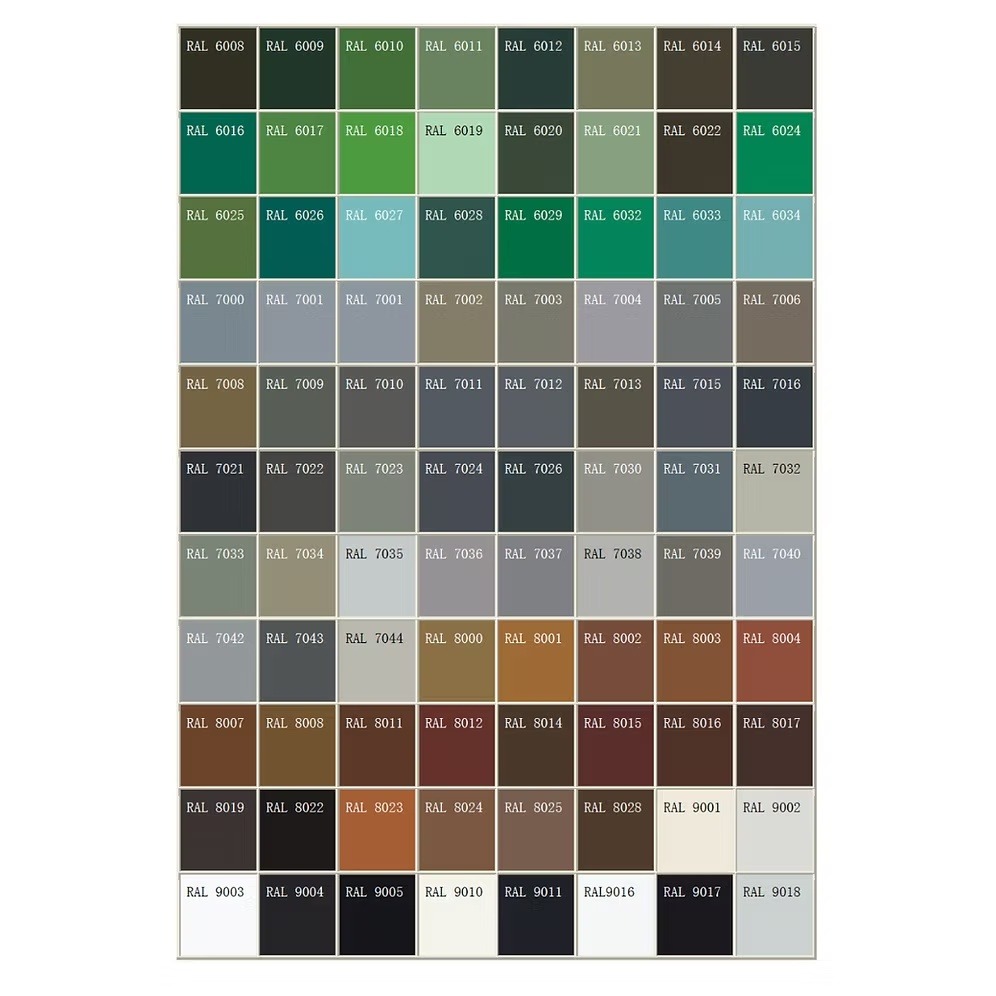
External Colour Chart (POD Homes)
Finishes
External Colour Chart (POD Homes)
$5,000
Personalise your pod with a range of exterior colour finishes to suit your style, project or environment. Choose from our popular standard colours or select a custom RAL colour for a more tailored finish, creating a clean, modern look across residential, short-stay and commercial applications.
POD Homes only
Bathroom Accessories & Finishes Package
Finishes
Bathroom Accessories & Finishes Package
$1,000
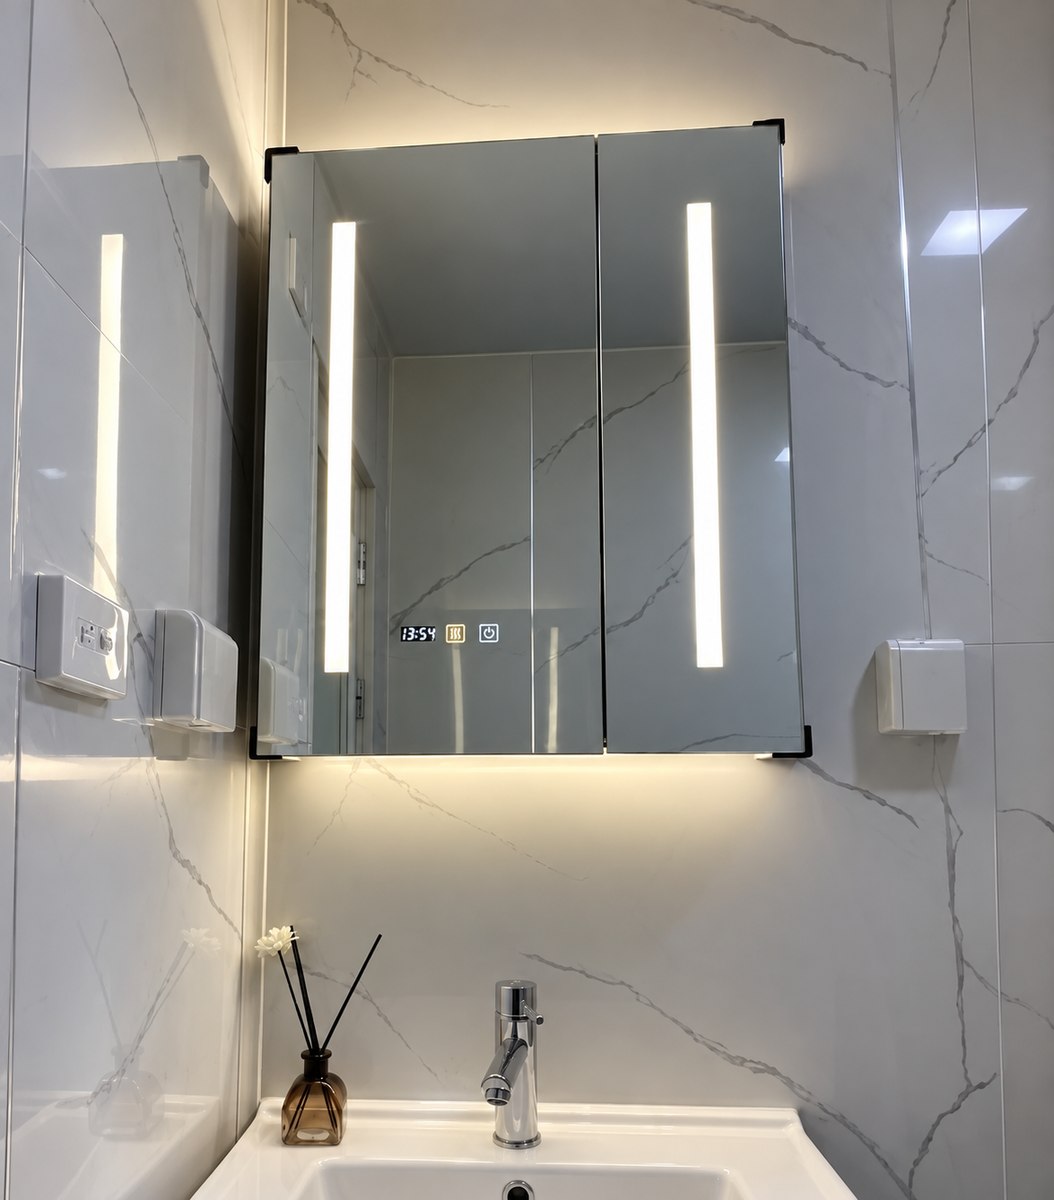
An upgrade package for your bathroom’s fixtures and finishes — including an LED mirror cabinet, basin/washing machine cabinet, tiles and door — for a more polished, residential feel.
Available on selected models
Flooring Upgrade
Finishes
Flooring Upgrade
From $1,000
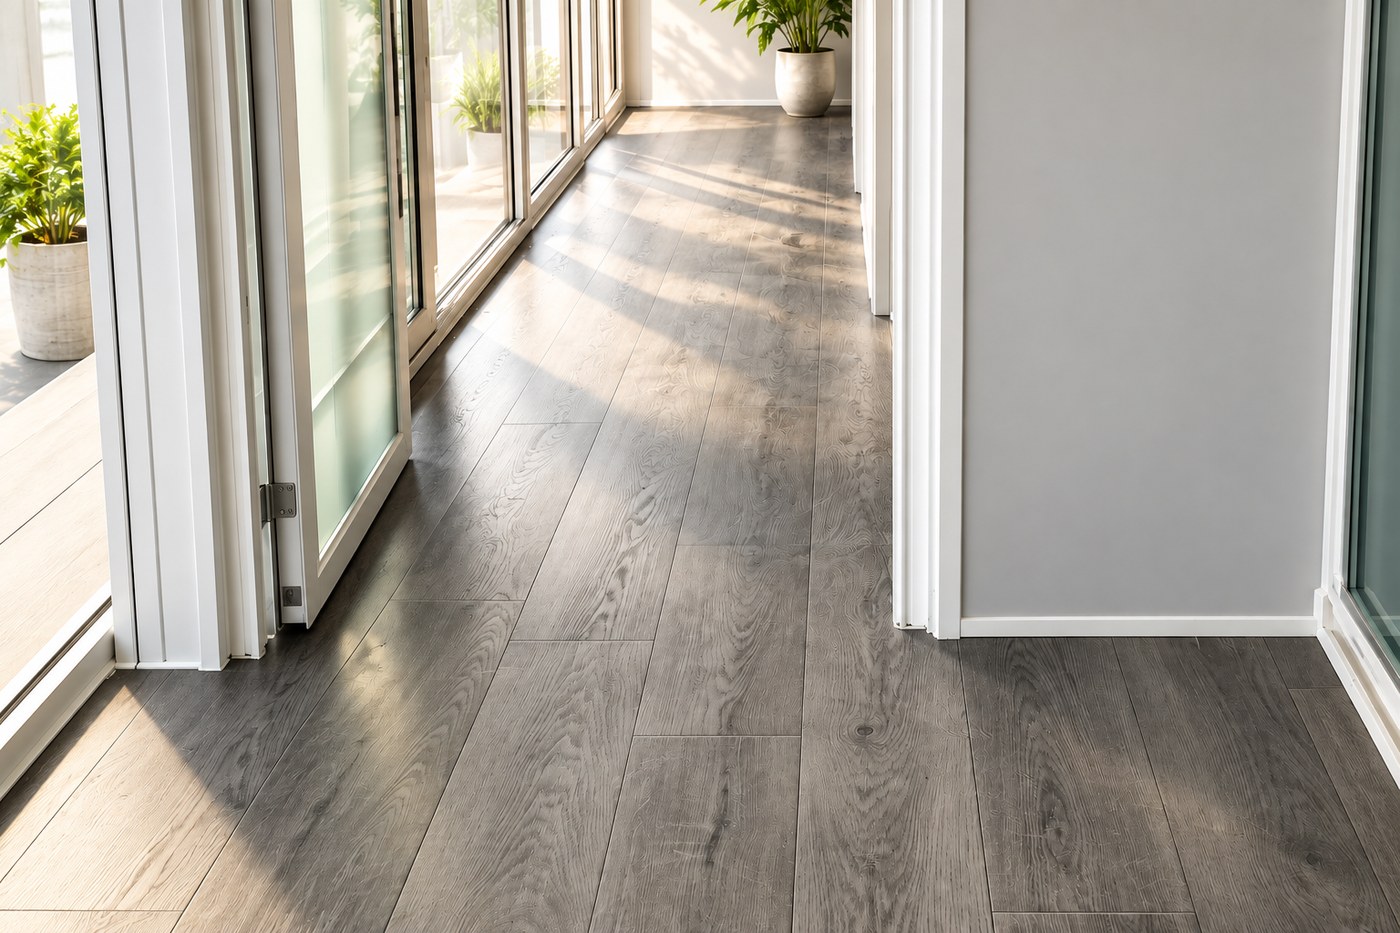
Premium SPC (Stone Plastic Composite) floating flooring for your Expandable Home, offering a high-end timber look that’s more durable, waterproof and scratch-resistant than standard PVC.
Available on selected models
Trailer (Expandable Homes)
Mobility & Project Services
Trailer (Expandable Homes)
From $10,000
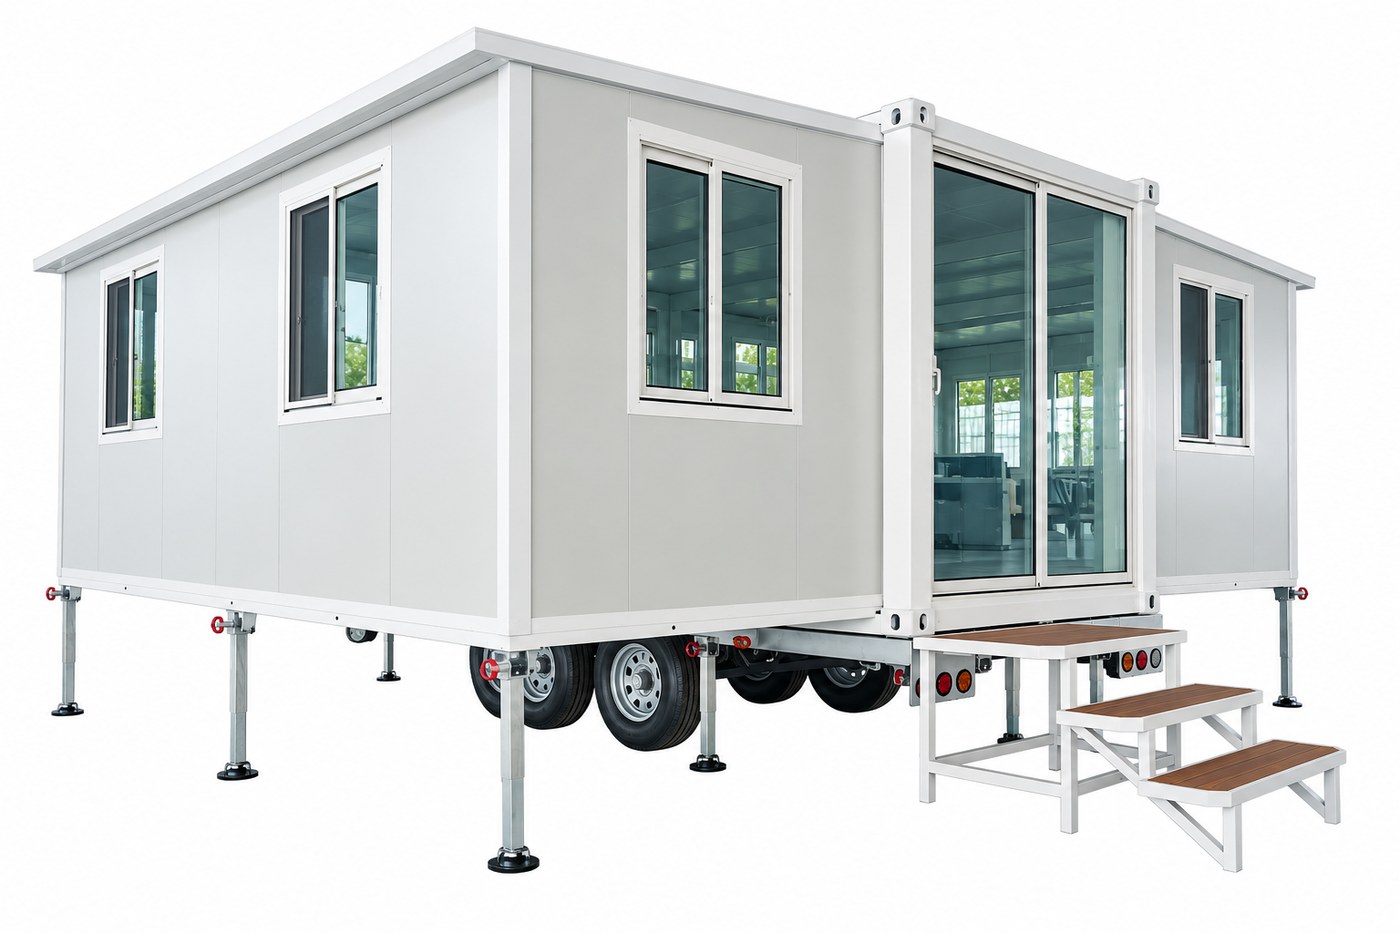
Designed specifically for expandable homes, the trailer base provides a stable, elevated foundation and can offer a practical alternative where a traditional concrete slab may not be suitable or where a faster installation is preferred.

Please note: The trailer is designed as a structural support system and is not intended for regular transport or relocation.
Expandable Homes only
Project Management Service
Mobility & Project Services
Project Management Service
From $5,000
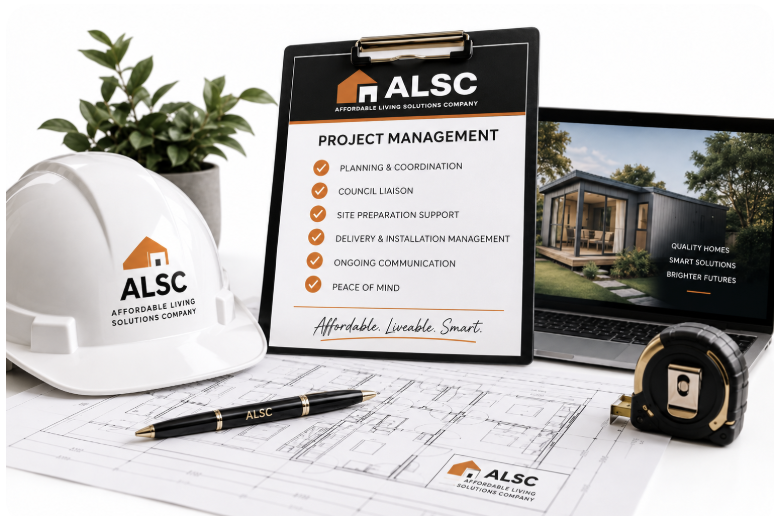
Take the stress out of your project with professional coordination and management from approvals through to final setup.
Expandable Homes only

Why Modular

A more predictable way to build.

A few reasons customers choose modular and expandable construction over a fully on-site build.

01

Controlled Manufacturing

Homes are built largely in a controlled manufacturing environment, which supports a more consistent specification than an entirely on-site build.

02

Transportable Format

Each home is delivered to your site in a compact, transportable form and installed or expanded on arrival.

03

A Range Of Sizes

From compact studios and PODs through to larger multi-bedroom Expandable homes — a starting point for a wide range of blocks and budgets.

04

Guided Selection

Our team can talk you through product selection, configuration, available upgrades and next steps for your situation.

Why ALSC

Built differently.
For a reason.

—

Manufacturing Partners

We work with manufacturing partners to deliver a consistent, quality-controlled build. Partner details are available on request.

—

Personalised Guidance

From first call to handover — tailored advice and clear communication every step of the way.

—

Flexible for Every Lifestyle

Entry-level studios through to our Class 1A home range — there's a solution for every block, budget and goal.

—

Australia-Wide Delivery

We coordinate delivery to your location and connect you with trusted local trades wherever you are.

Modern interior

We work directly with every enquiry, from your first call through to delivery, so you always know who you're speaking with.

ABN Registered AUS Owned Selected Class 1A Models Nationwide Delivery

Popular use cases

  • Granny flat & guest house
  • Home office or creative studio
  • Staff or site accommodation
  • Rural lifestyle properties

Suitability depends on the selected model, your site and applicable council/building requirements — our team can talk you through what's possible.


Talk to Us Today

See It In Person

Visit Our POD Display Home

See the quality, finishes, and layout of our POD homes in person at our display site in Clare, South Australia.

Affordable Living Solutions Company will reimburse your return flights and rental car costs if you proceed with a purchase following your visit.

Terms and conditions apply. Valid receipts required. Reimbursement will be paid once your contract is signed and your deposit has been paid.

View Display Visit Reimbursement Terms & Conditions

Display Location: Clare SA 5453

Arrange A Display Visit

Accommodation & Holiday Parks

Cabins in a riverside holiday park setting

Looking to expand your accommodation offering?

ALSC can work with holiday parks, caravan parks, resorts and accommodation operators to add modern modular or expandable accommodation.

Whether you’re adding a single cabin or planning a larger development, our team can help you choose suitable products and work through project requirements, delivery and installation.

Learn More

Developers & Larger Projects

Planning a larger residential, commercial or multi-unit project?

ALSC works with developers, project partners and commercial buyers who require multiple modular or expandable buildings. Speak with our team about product selection, project requirements, manufacturing, delivery and coordination for larger-scale opportunities.

Talk to us about multi-unit and project-based opportunities.

Discuss Your Project

Common Questions

Everything you
need to know.

Our range offers options for guest accommodation, granny flats, home offices, and staff or site accommodation. Selected models may also be suitable for full-time living, depending on the model, your property and the required approvals.

Tell us what you have in mind, and our team will help you explore suitable options and explain the next steps.
Delivery timeframes vary by model and location. On-site setup is usually completed within a few days once delivered. We'll confirm a current, accurate timeline as part of your quote.
Council approval may be required, depending on your location, the structure you choose and how you intend to use it. Our team can help you understand the requirements for your property and guide you through the approval process.
Inclusions vary by model — see each product's own specification for what's included. Utility connections (power and water) require a licensed electrician and plumber. Ask our team about full-service options including site prep, crane and installation.
Yes. We’re based in South Australia and deliver across every state and territory, including metro, regional and remote locations.
Our dedicated project managers are responsible for managing your manufacturing, approvals and installation processes. This includes obtaining all Cost on Application charges relating to site preparation and installation.

Get In Touch

Ready to find
your home?

Share a few details and a member of our team will be in touch within one to two business days. Together, we'll find the solution that's right for you.

Phone
0400 929 854
Head Office
South Australia
Delivering Australia-Wide
🇦🇺
Proudly Australian
Owned, operated & delivered Australia-wide from South Australia

Send an Enquiry

Tell us what you're looking for

Intended use does not confirm planning, building or council suitability.

Your details are kept confidential and used only to respond to your enquiry.
View our Privacy Policy.

Tourist & Holiday Park Accommodation

Join Our Team

Help us bring affordable living solutions to more Australians.

Interested in working with ALSC? We'd love to hear about your skills, experience and how you'd like to contribute.

Email your résumé with a short introduction, your location and the type of work you're interested in. We welcome expressions of interest for future opportunities.

Email Your Résumé support@affordablelivingsolutionscompany.com

Website Disclaimer

Affordable Living Solutions Company (ALSC) provides information on this website to help you explore our homes and understand the purchasing process. Please read the following alongside our Terms & Conditions.

Product information and images

Images, renders and display homes may include optional upgrades, furniture, landscaping or other items that are not included in the advertised price. Please refer to the inclusions and specifications for your selected model and confirm any details with ALSC before ordering.

Pricing and inclusions

Prices relate to the model and inclusions described in the relevant listing. Depending on your location, site and selected package, additional costs may apply for delivery, installation, foundations, site preparation, service connections and approvals. Please obtain a written quote confirming the inclusions, exclusions and applicable costs for your project.

Site suitability and approvals

Requirements vary depending on the property, location and intended use. Information on this website does not confirm that a particular home can be installed or occupied on your site, or that approval will be granted. Confirm the relevant planning, building and other requirements with your local council and appropriately qualified professionals before proceeding.

Availability and timeframes

Product availability and estimated production, delivery and installation timeframes may vary. Any dates shown on this website are estimates unless expressly stated otherwise. Please confirm current availability and timing with ALSC when making an enquiry.

Website updates

We take reasonable care to keep our website accurate and current. Product details and other information may be updated as our range develops. Website updates do not, by themselves, change an existing agreement with ALSC.

Your consumer rights

Nothing in this disclaimer excludes, restricts or modifies any rights, guarantees or remedies available under the Australian Consumer Law or any other applicable law that cannot lawfully be excluded, restricted or modified.

Questions

For clarification about a product, price or inclusion, please contact ALSC through our Contact Us page before placing an order.